


This full-scale renovation and expansion project transformed a single-family residence in Pennsylvania into a modern, open, and highly functional home.
The scope included selective demolition, foundation work, structural framing, roofing upgrades, and complete interior remodeling. Electrical, plumbing, and HVAC systems were upgraded to meet current standards and improve long-term performance.
Key highlights include:
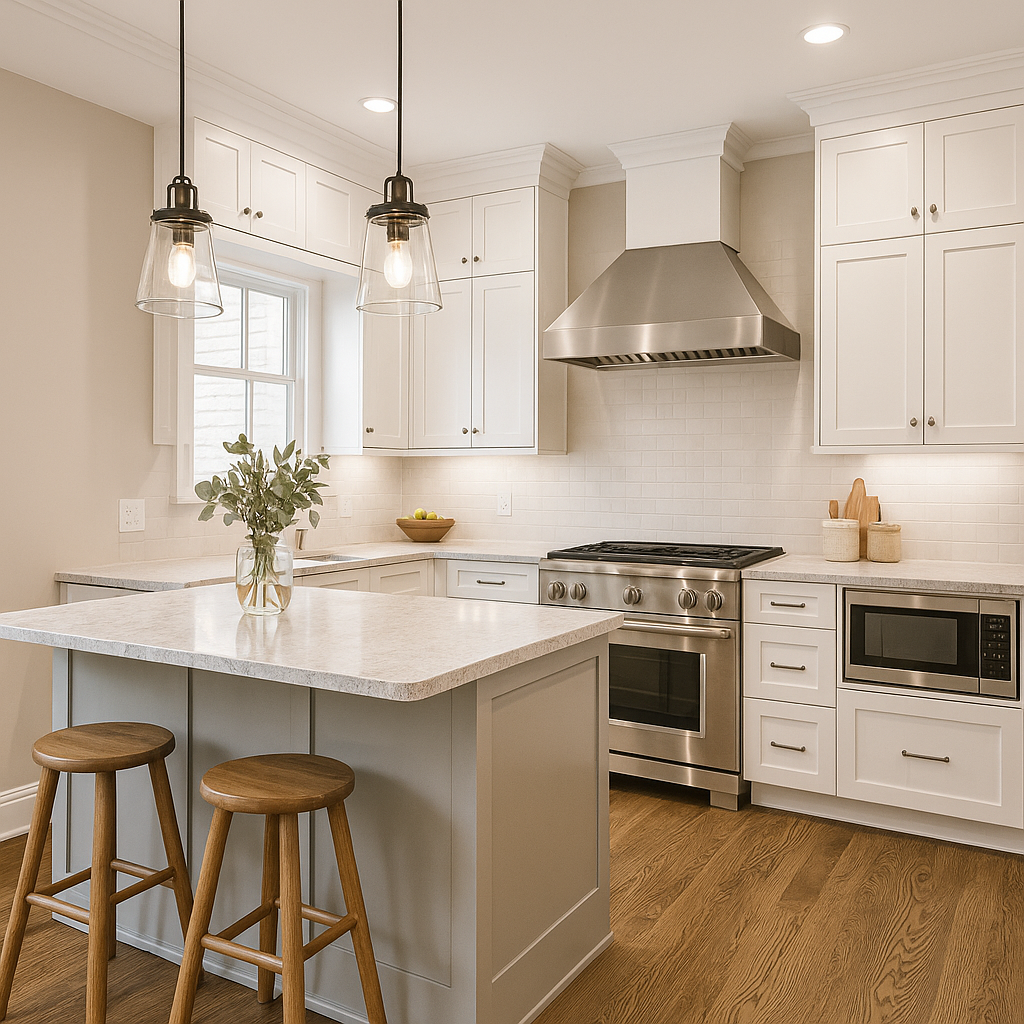
- A fully renovated kitchen featuring custom gray cabinetry, quartz countertops, stainless steel appliances supplied by the homeowner, and a large central island designed for gathering and everyday living.
- Construction of a new master suite with expanded square footage, improved ceiling height, and enhanced natural light.
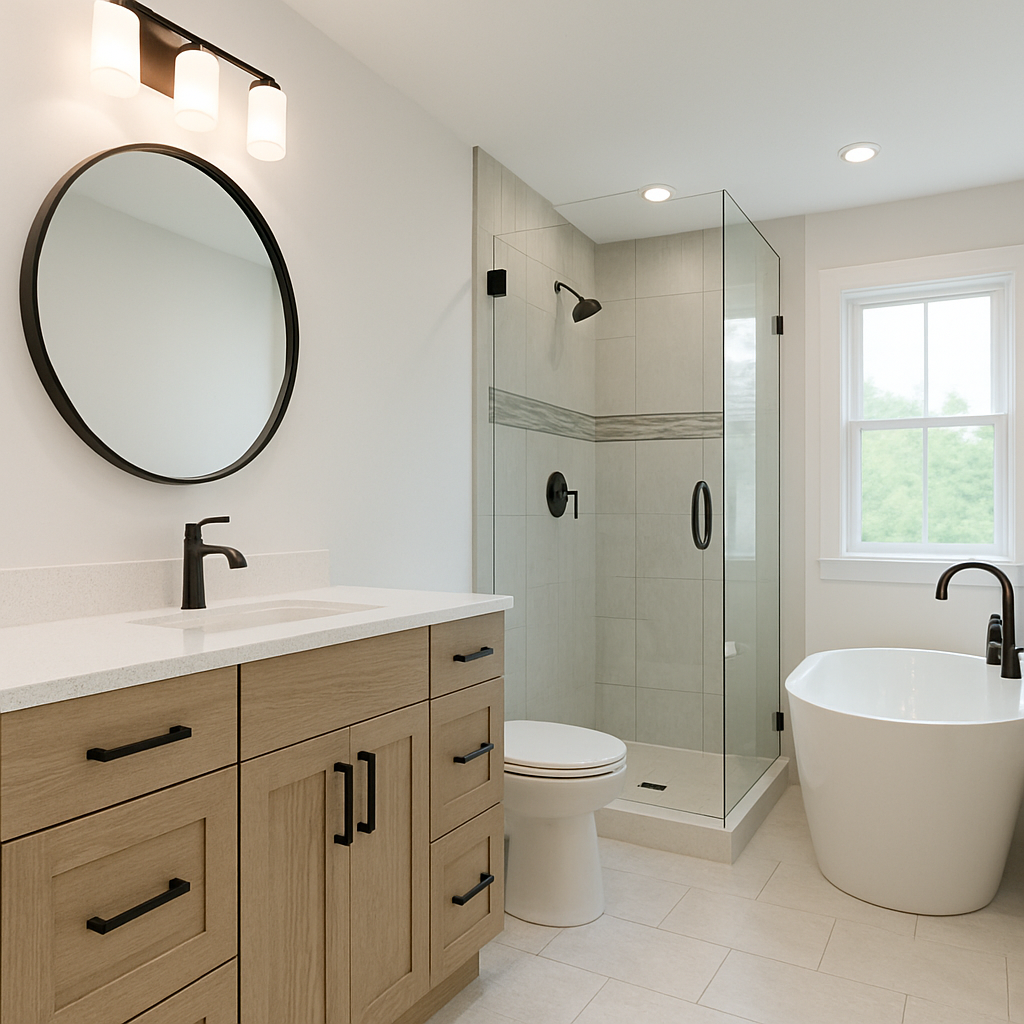
- Installation of multiple full bathrooms with marble-inspired tile, custom vanities, upgraded lighting, and premium fixtures.
- Dedicated laundry room installation with stacked washer and dryer provided by Nassour Creations.
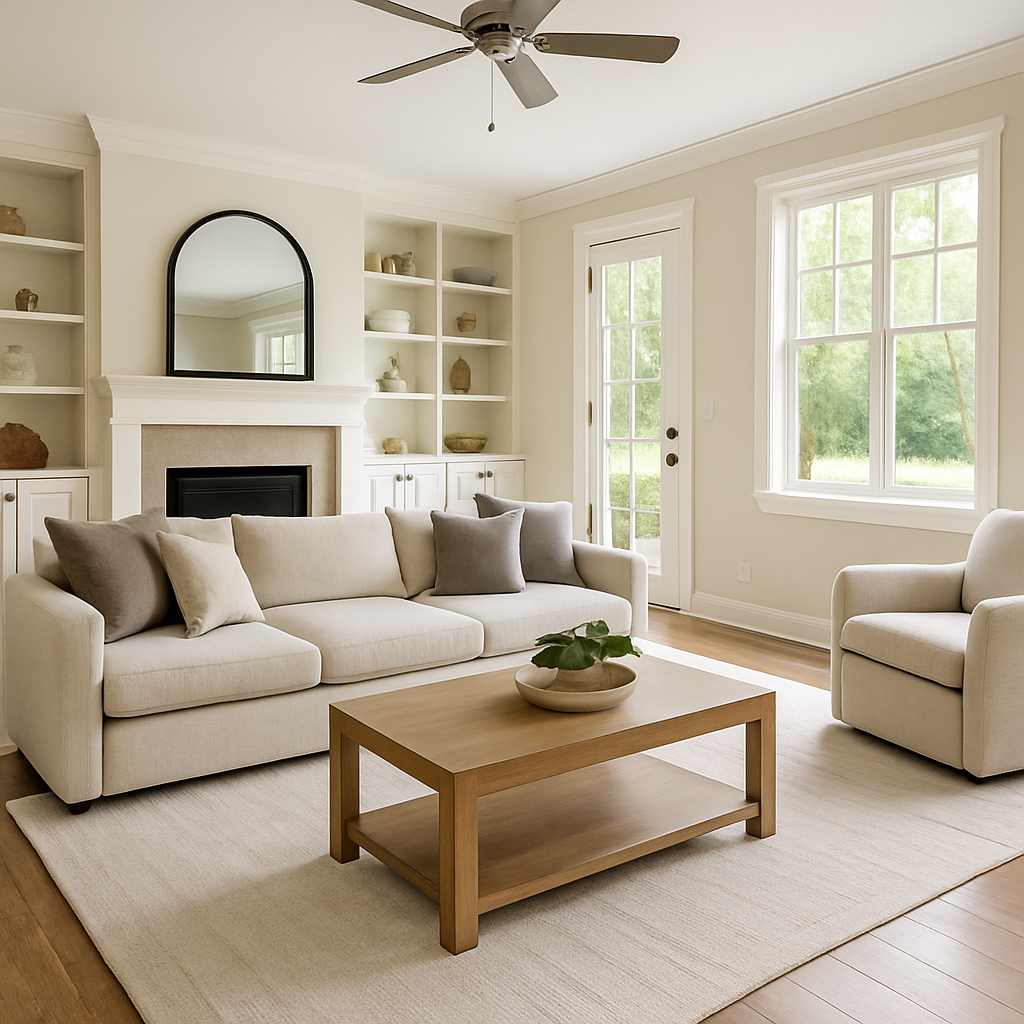
- Expansion of the living and dining areas to create a more cohesive open-concept layout.
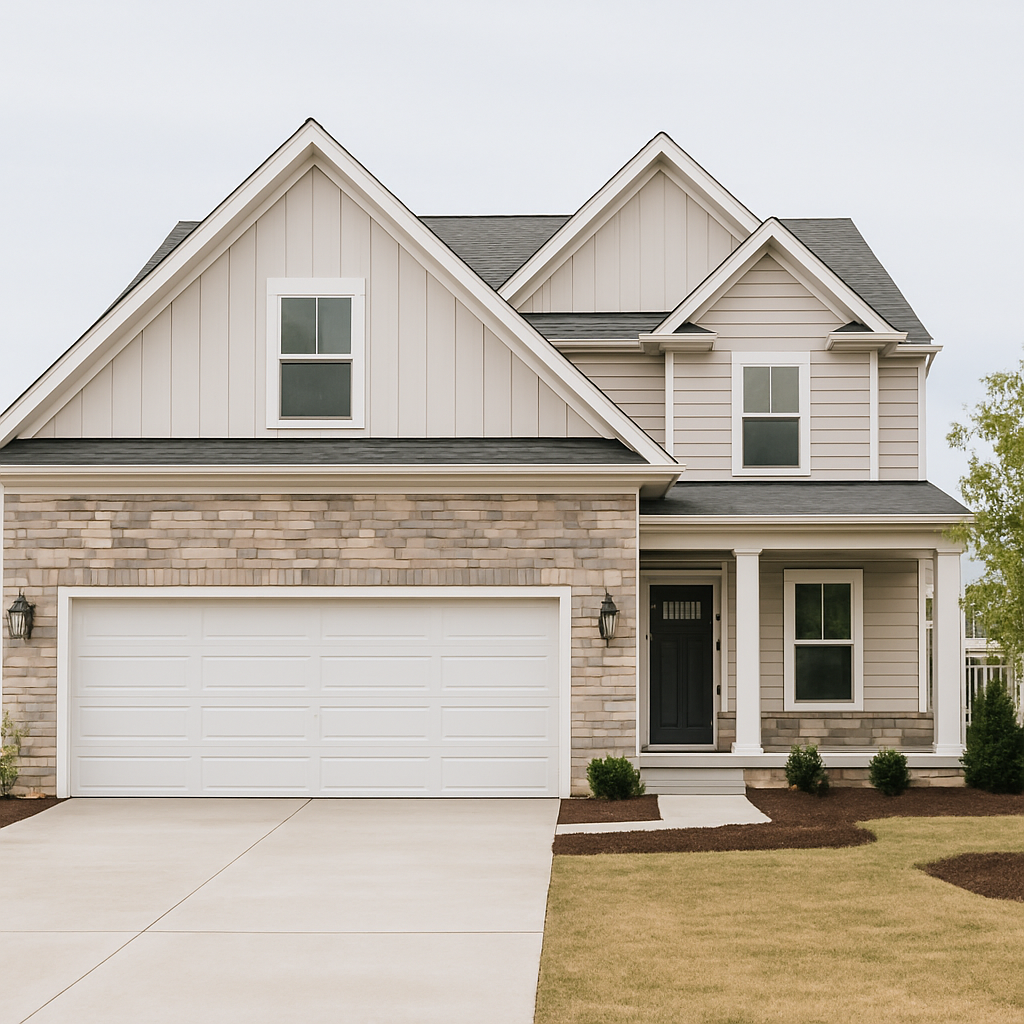
- Exterior improvements including updated siding, roofing work, and construction of a new concrete patio.
- Elevated deck construction with a full staircase, creating a seamless indoor-outdoor transition.
All work was completed in compliance with the 2018 International Building Code and 2018 International Residential Code, including required permits, inspections, and a final walkthrough with the client.
“We transformed this Pennsylvania home with a seamless expansion, modern kitchen, new master suite and upgraded systems built for comfort, durability and everyday living.”
Jack Nassour, Founder, Nassour Creations



Get a free, no‑obligation quote.
Tell us about your project
Licensed & insured • Serving PA & NJ • We reply within 1 business day.


